Listed with Plintz Real Estate✕in collaboration with Listed Media
The residence
Some homes are about what you see from the front window. This one looks out over a wide-open green space in Redstone, with a shared courtyard and playground out back and the whole northeast a few minutes from the garage door. An upgraded end-unit townhome with a quartz kitchen, two primary suites and an oversized heated garage, it makes an easy first home or a very smart downsize.
2Primary bedrooms
2.5Bathrooms
1,036Sq ft interior
2018Built
The Details
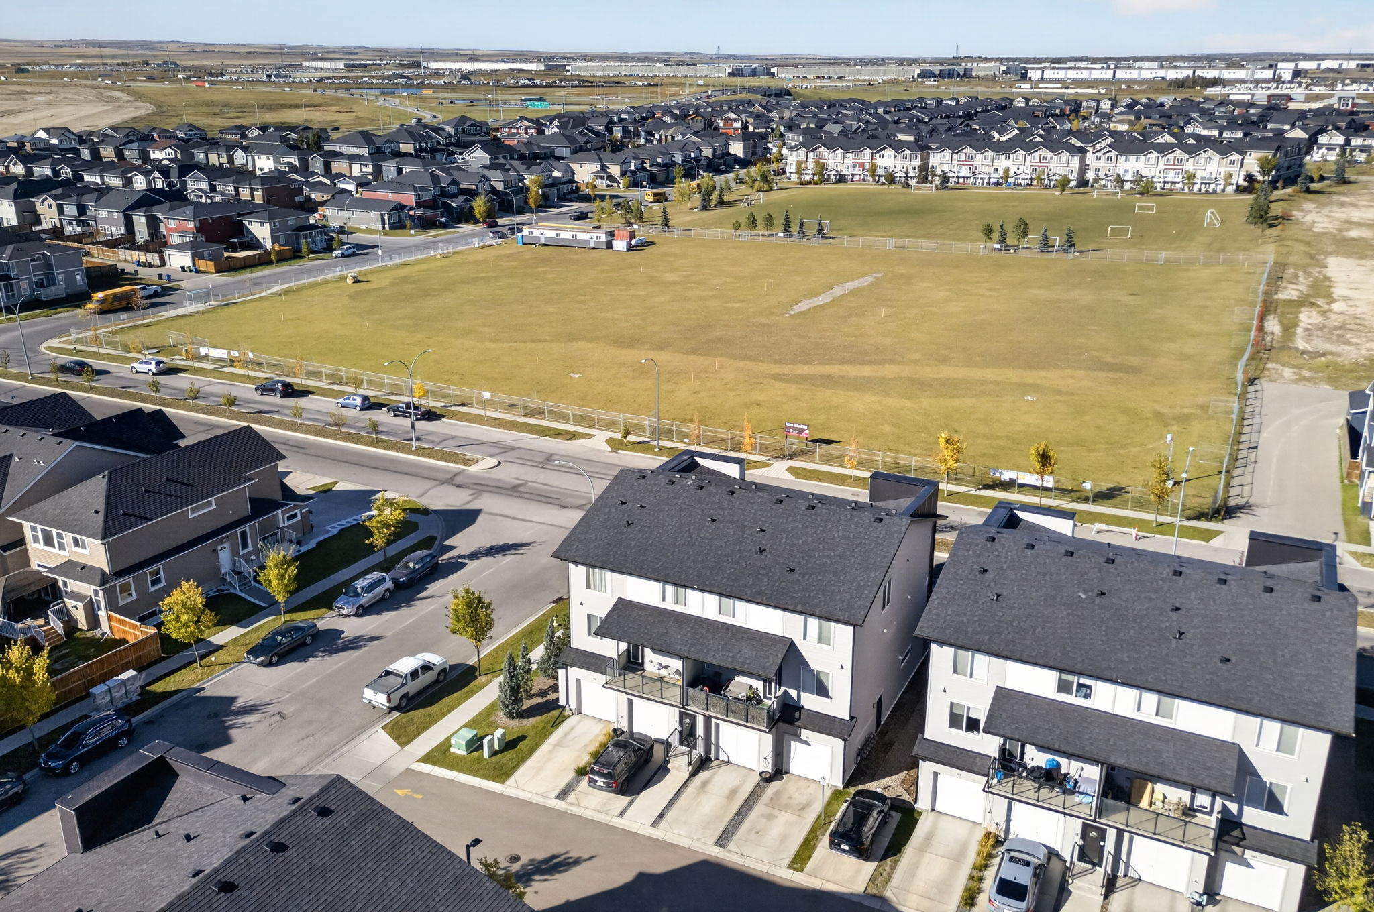
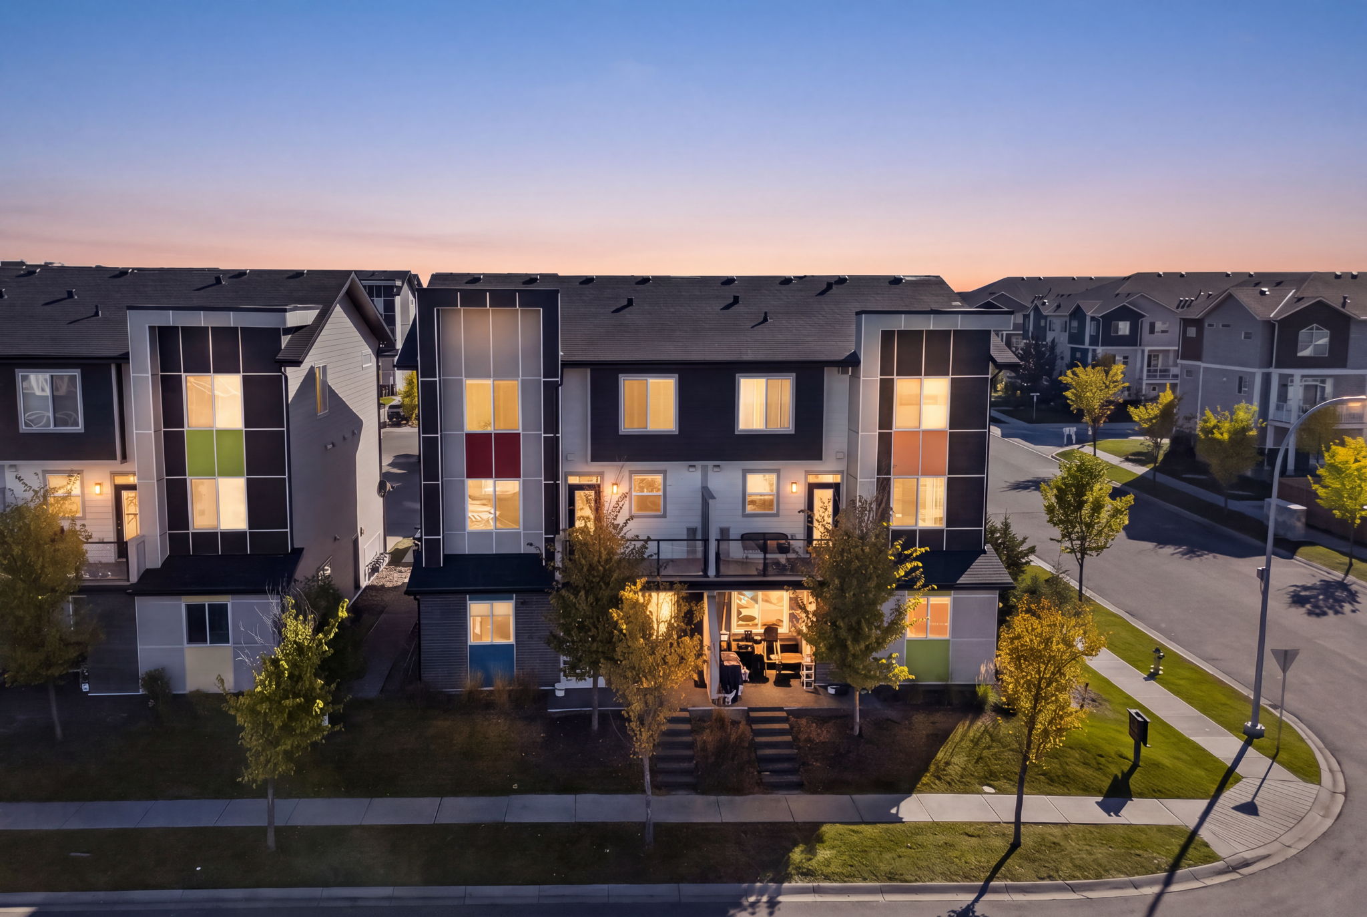
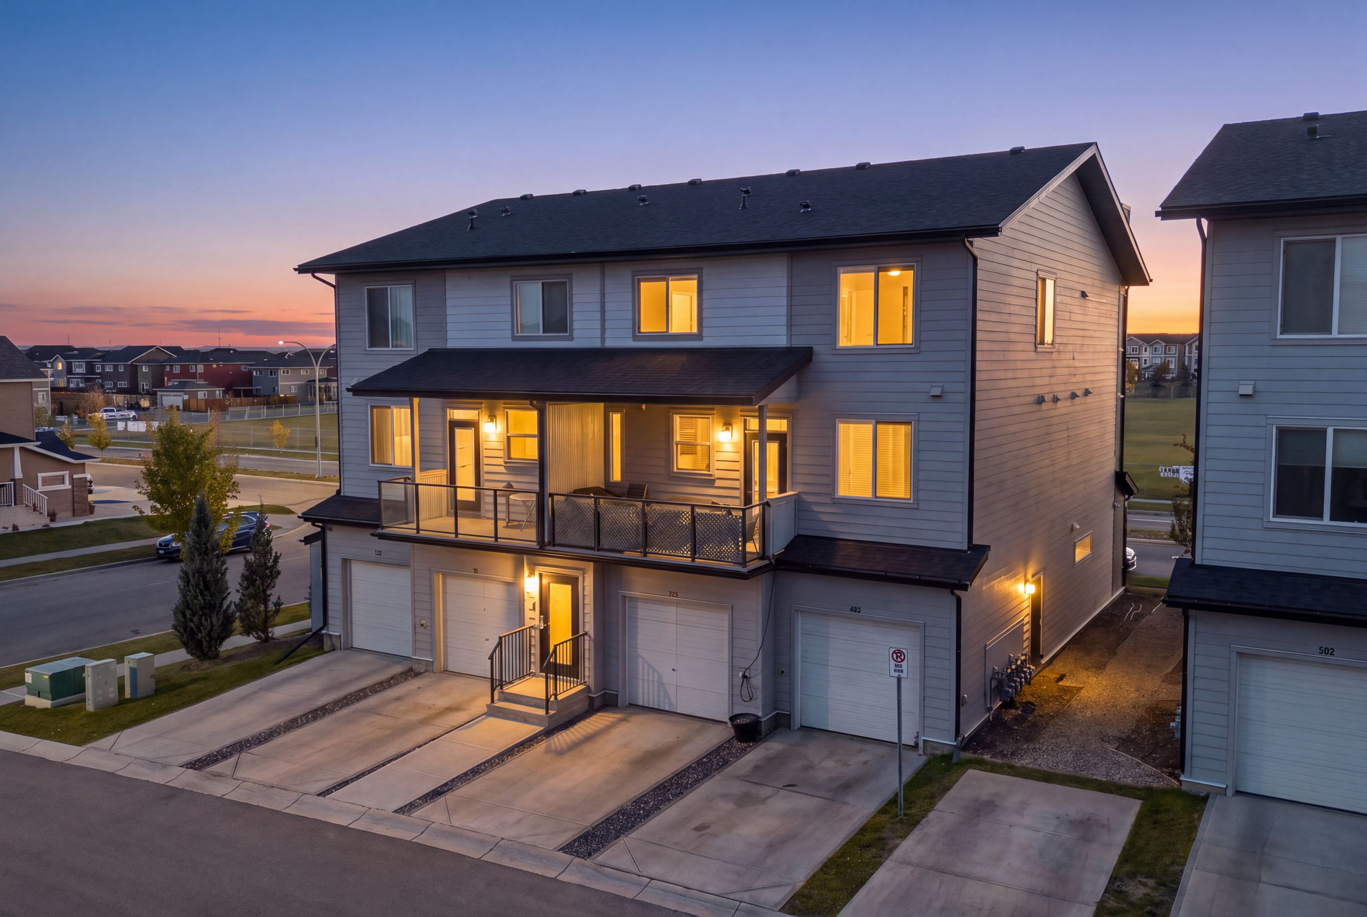
An end unit in a four-plex that looks out over a wide-open green space, this bright, upgraded townhome in family-oriented Redstone is loaded with extras. Built in 2018, it lives more like a small house than a condo: a private entrance, an oversized heated garage and three levels of well-planned space.
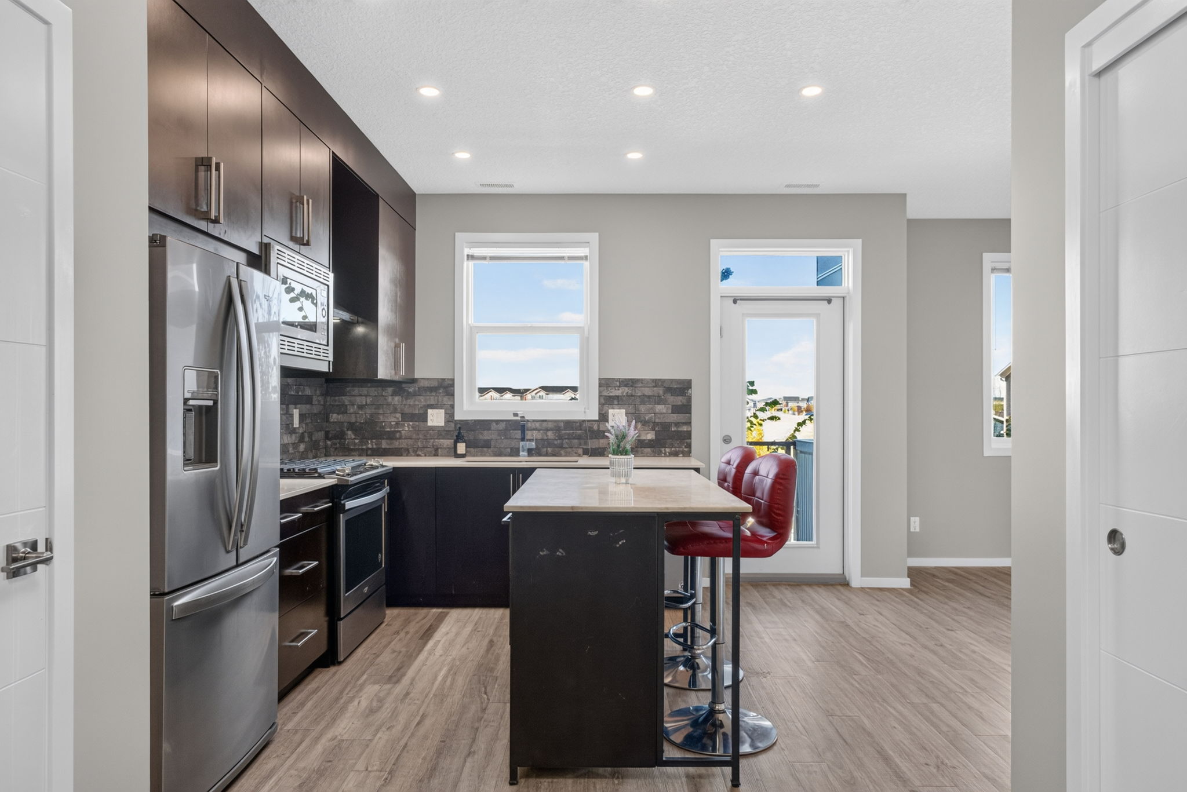
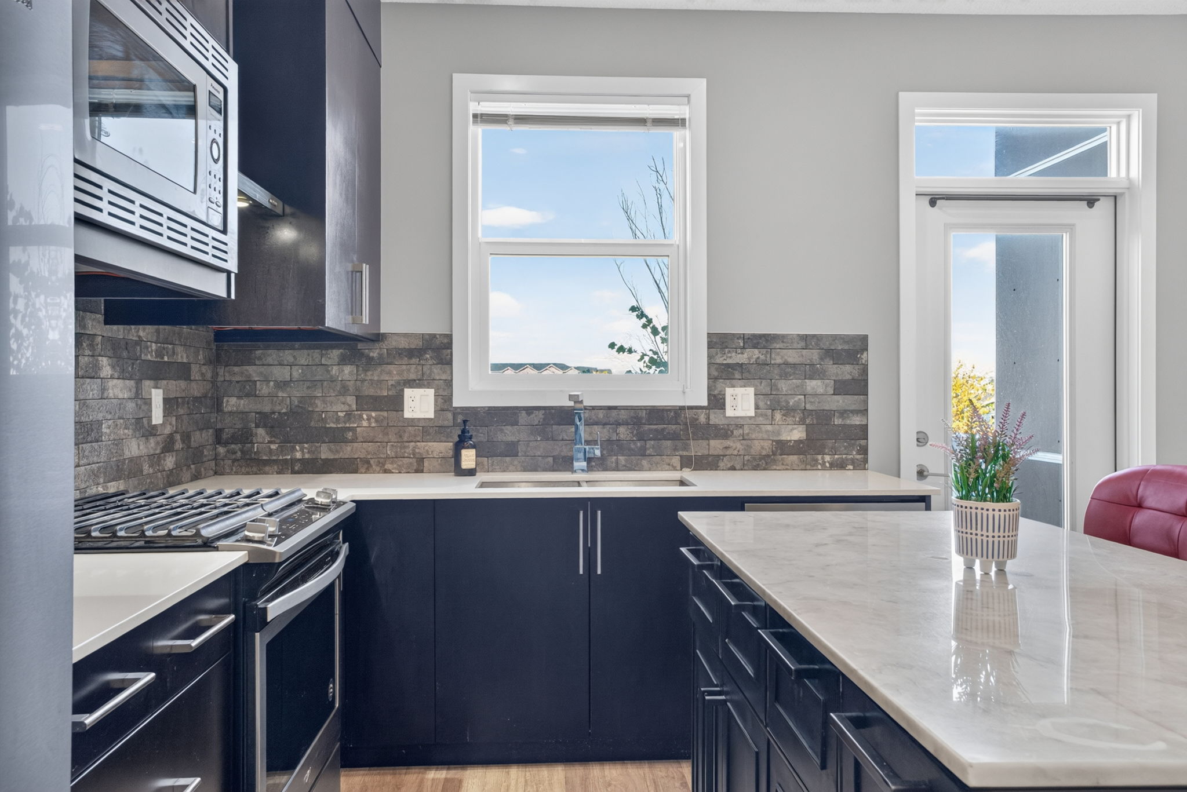
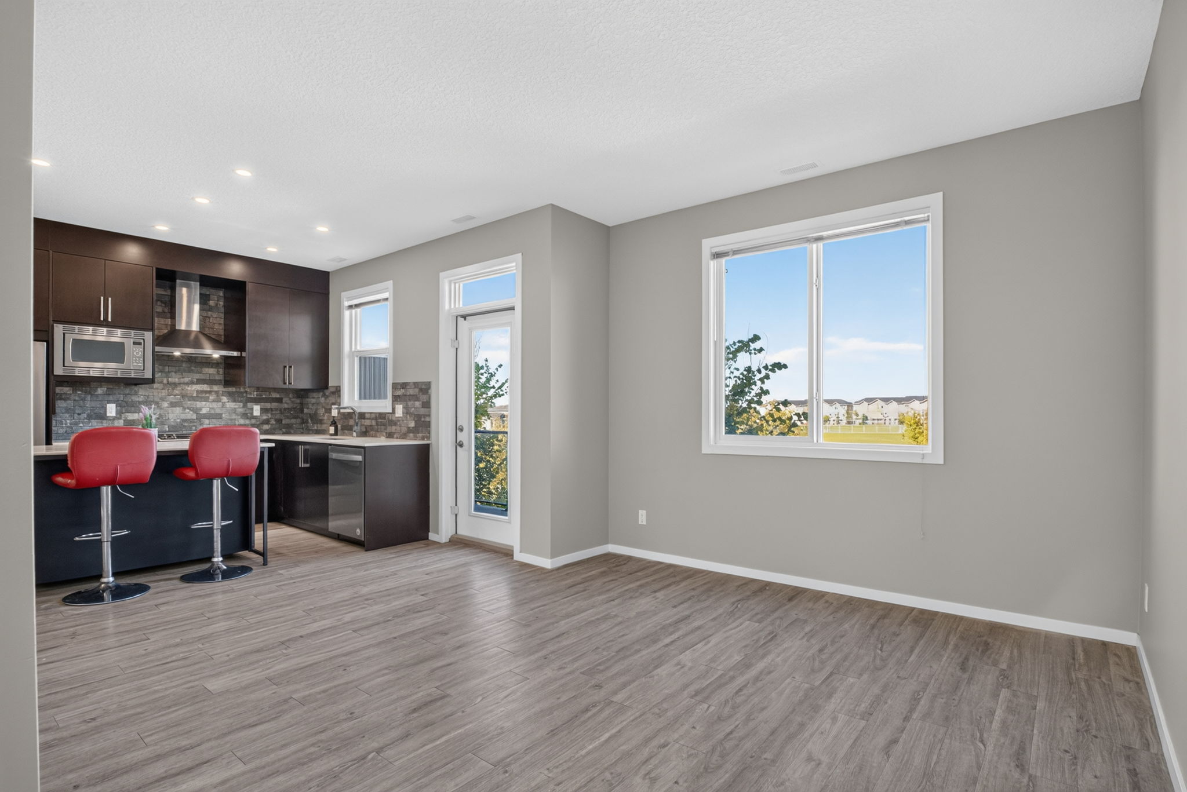
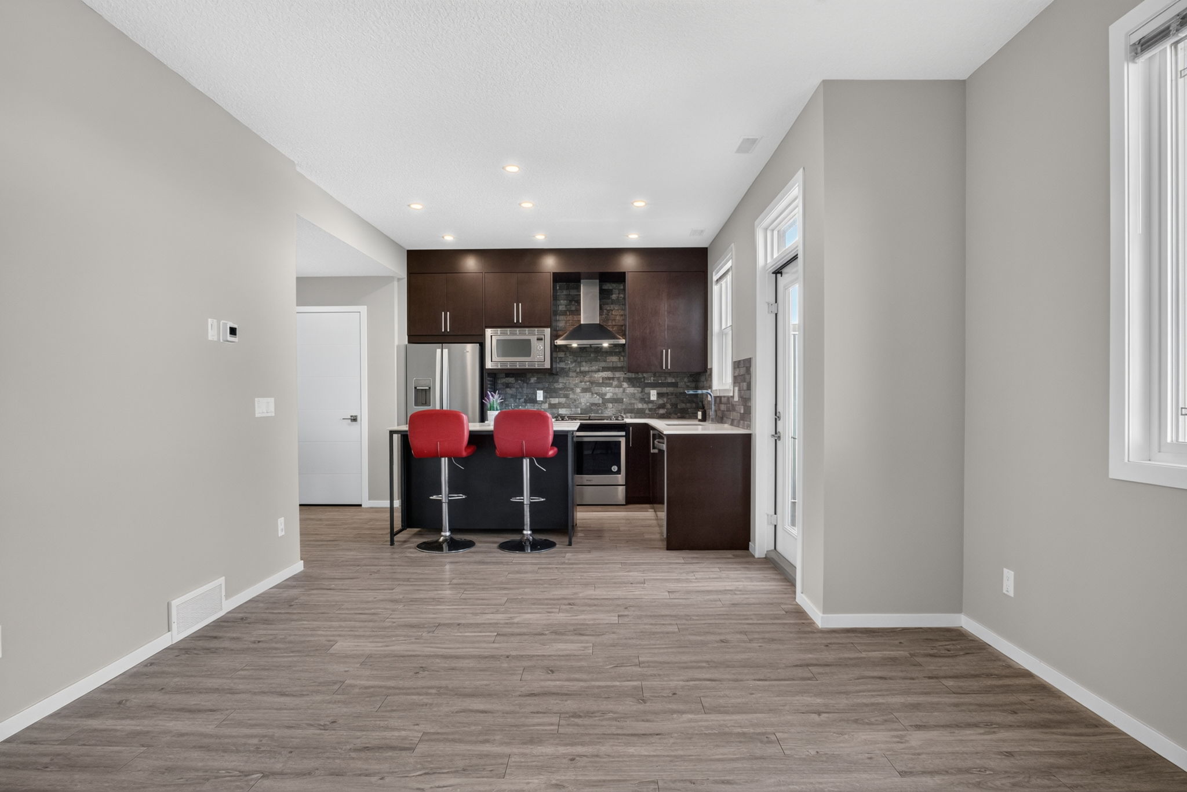
The main floor is open concept and flooded with natural light. The kitchen is the centrepiece, with eased-edge quartz counters, full-height cabinetry with soft-close hardware, a stone tile backsplash that runs all the way to the ceiling, upgraded stainless steel appliances including a gas range, and an island with extra storage. The balcony is a few steps away, so dinner can move outside on warm evenings. A powder room completes the level.
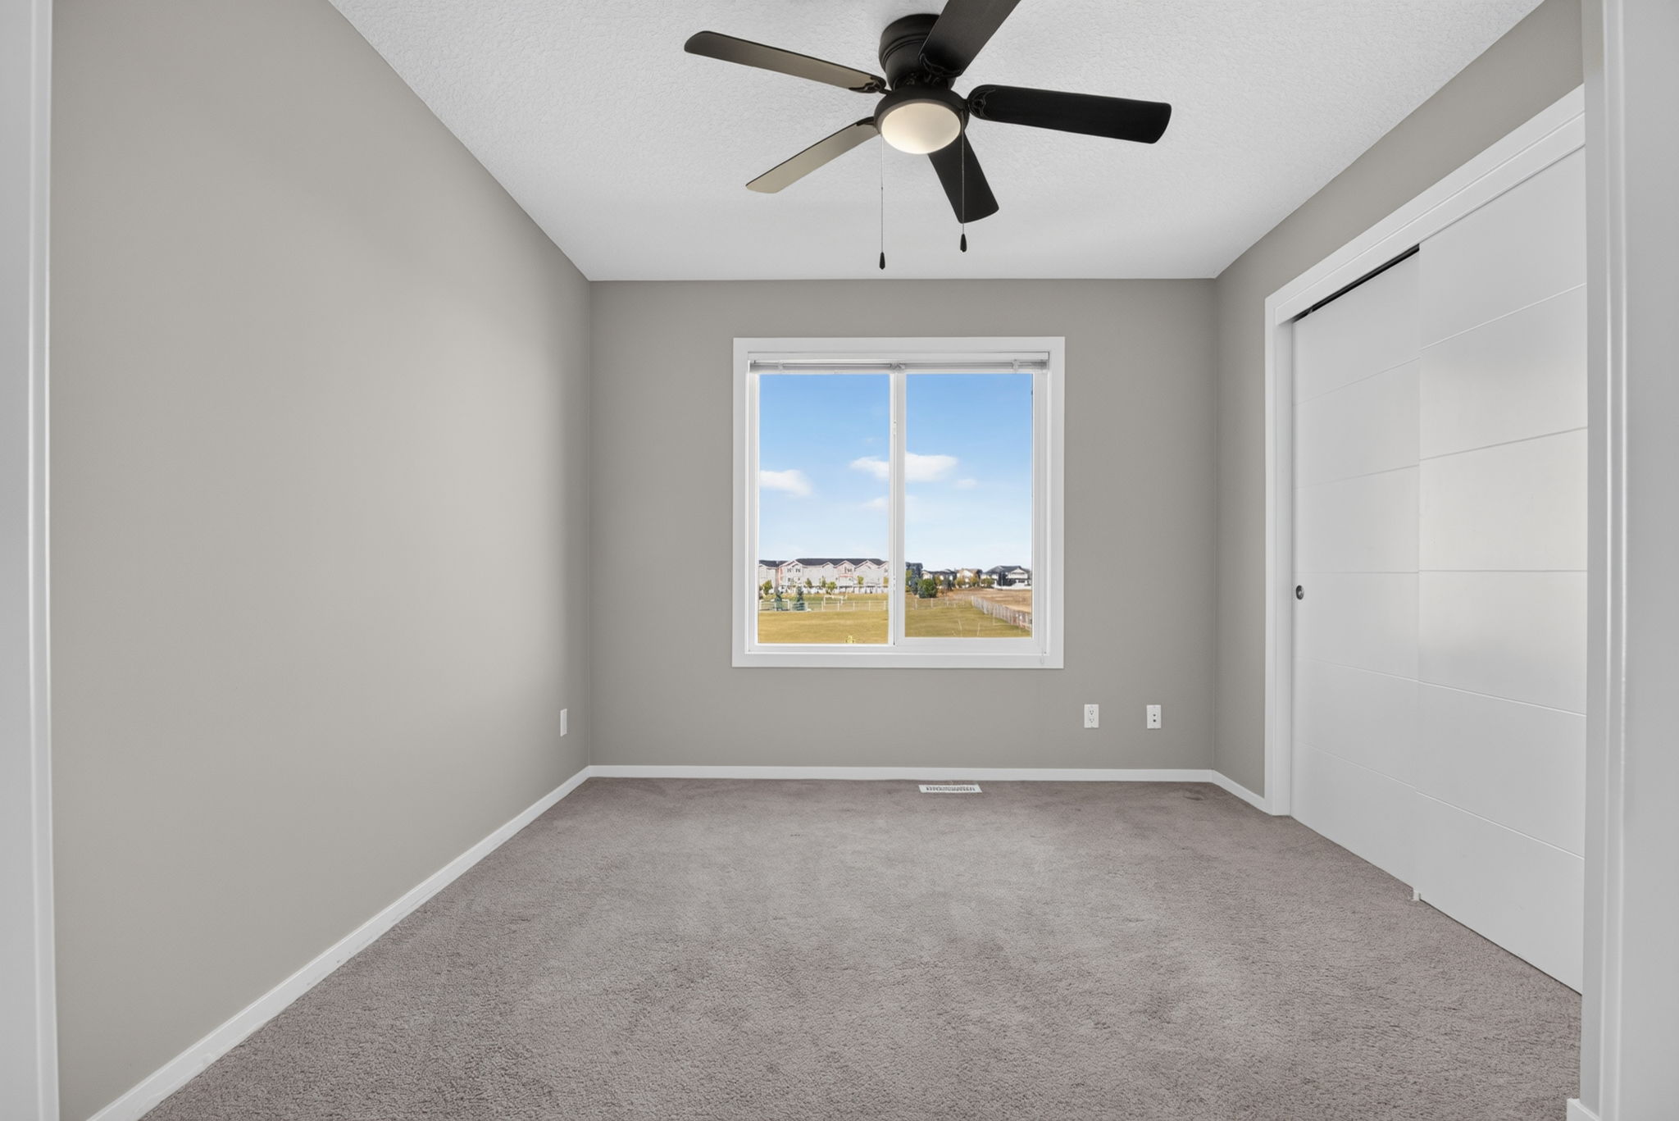
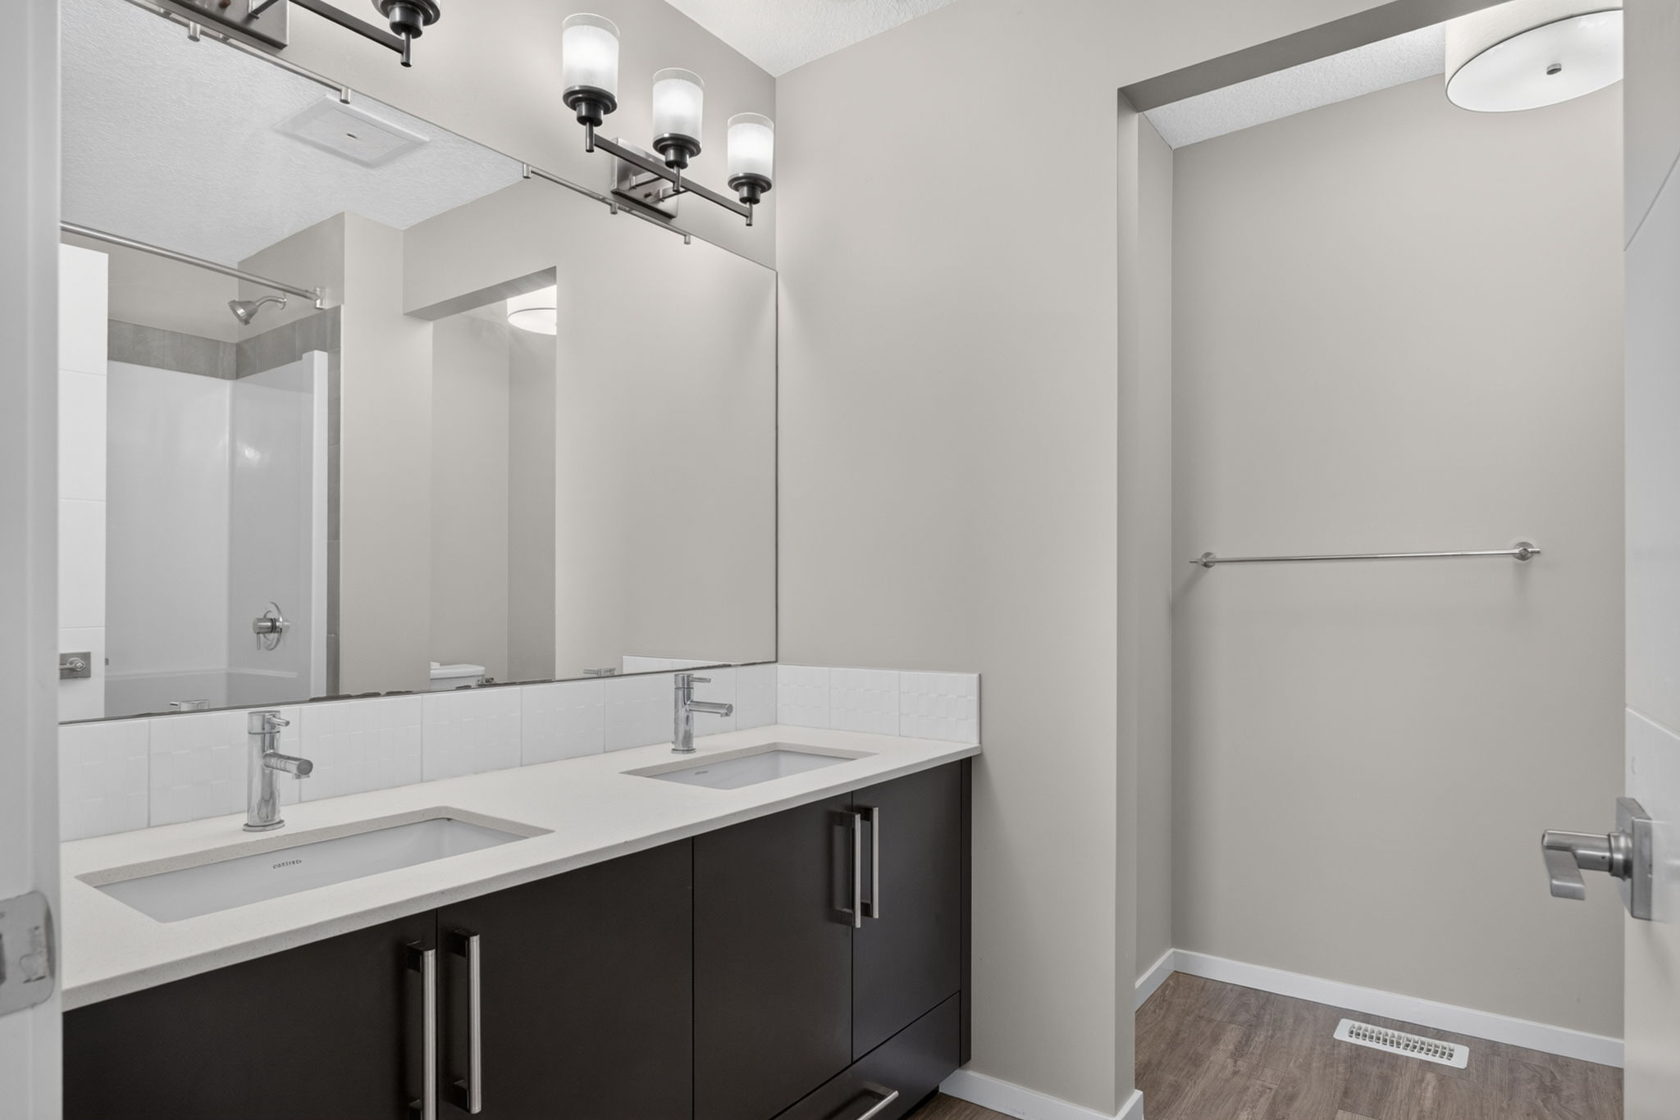
Upstairs there are two primary bedrooms, each with its own ensuite and an oversized closet, one with a double vanity. Laundry sits on the same floor, right where you need it.
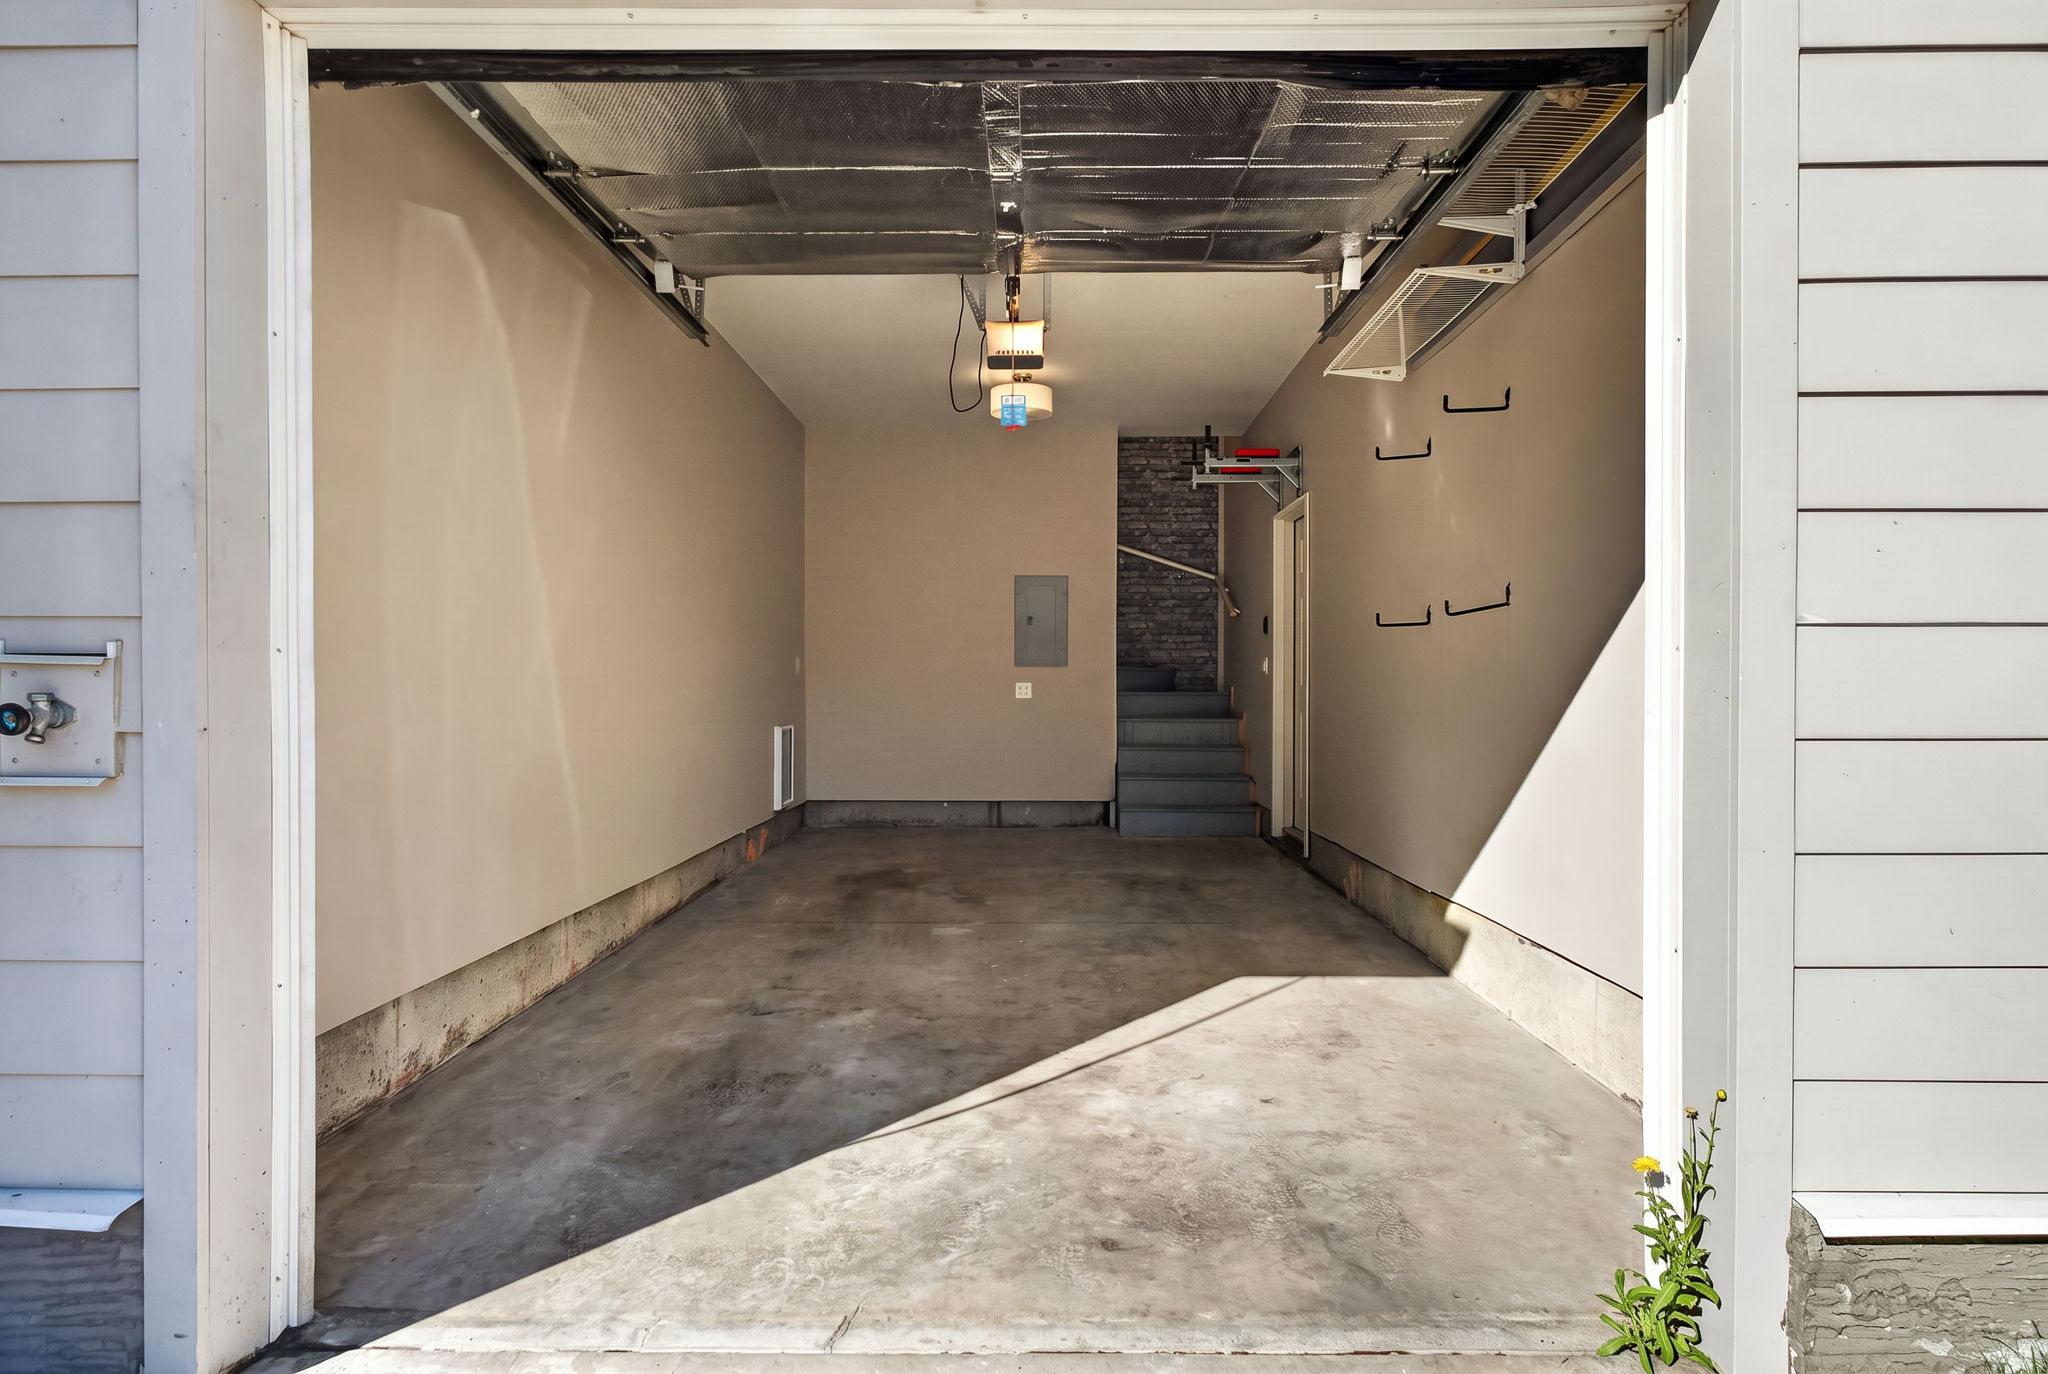
The attached single garage is heated and roughly six feet deeper than standard, leaving room for storage, a compact home gym or a hobby bench. A parking pad on the driveway adds a second spot.
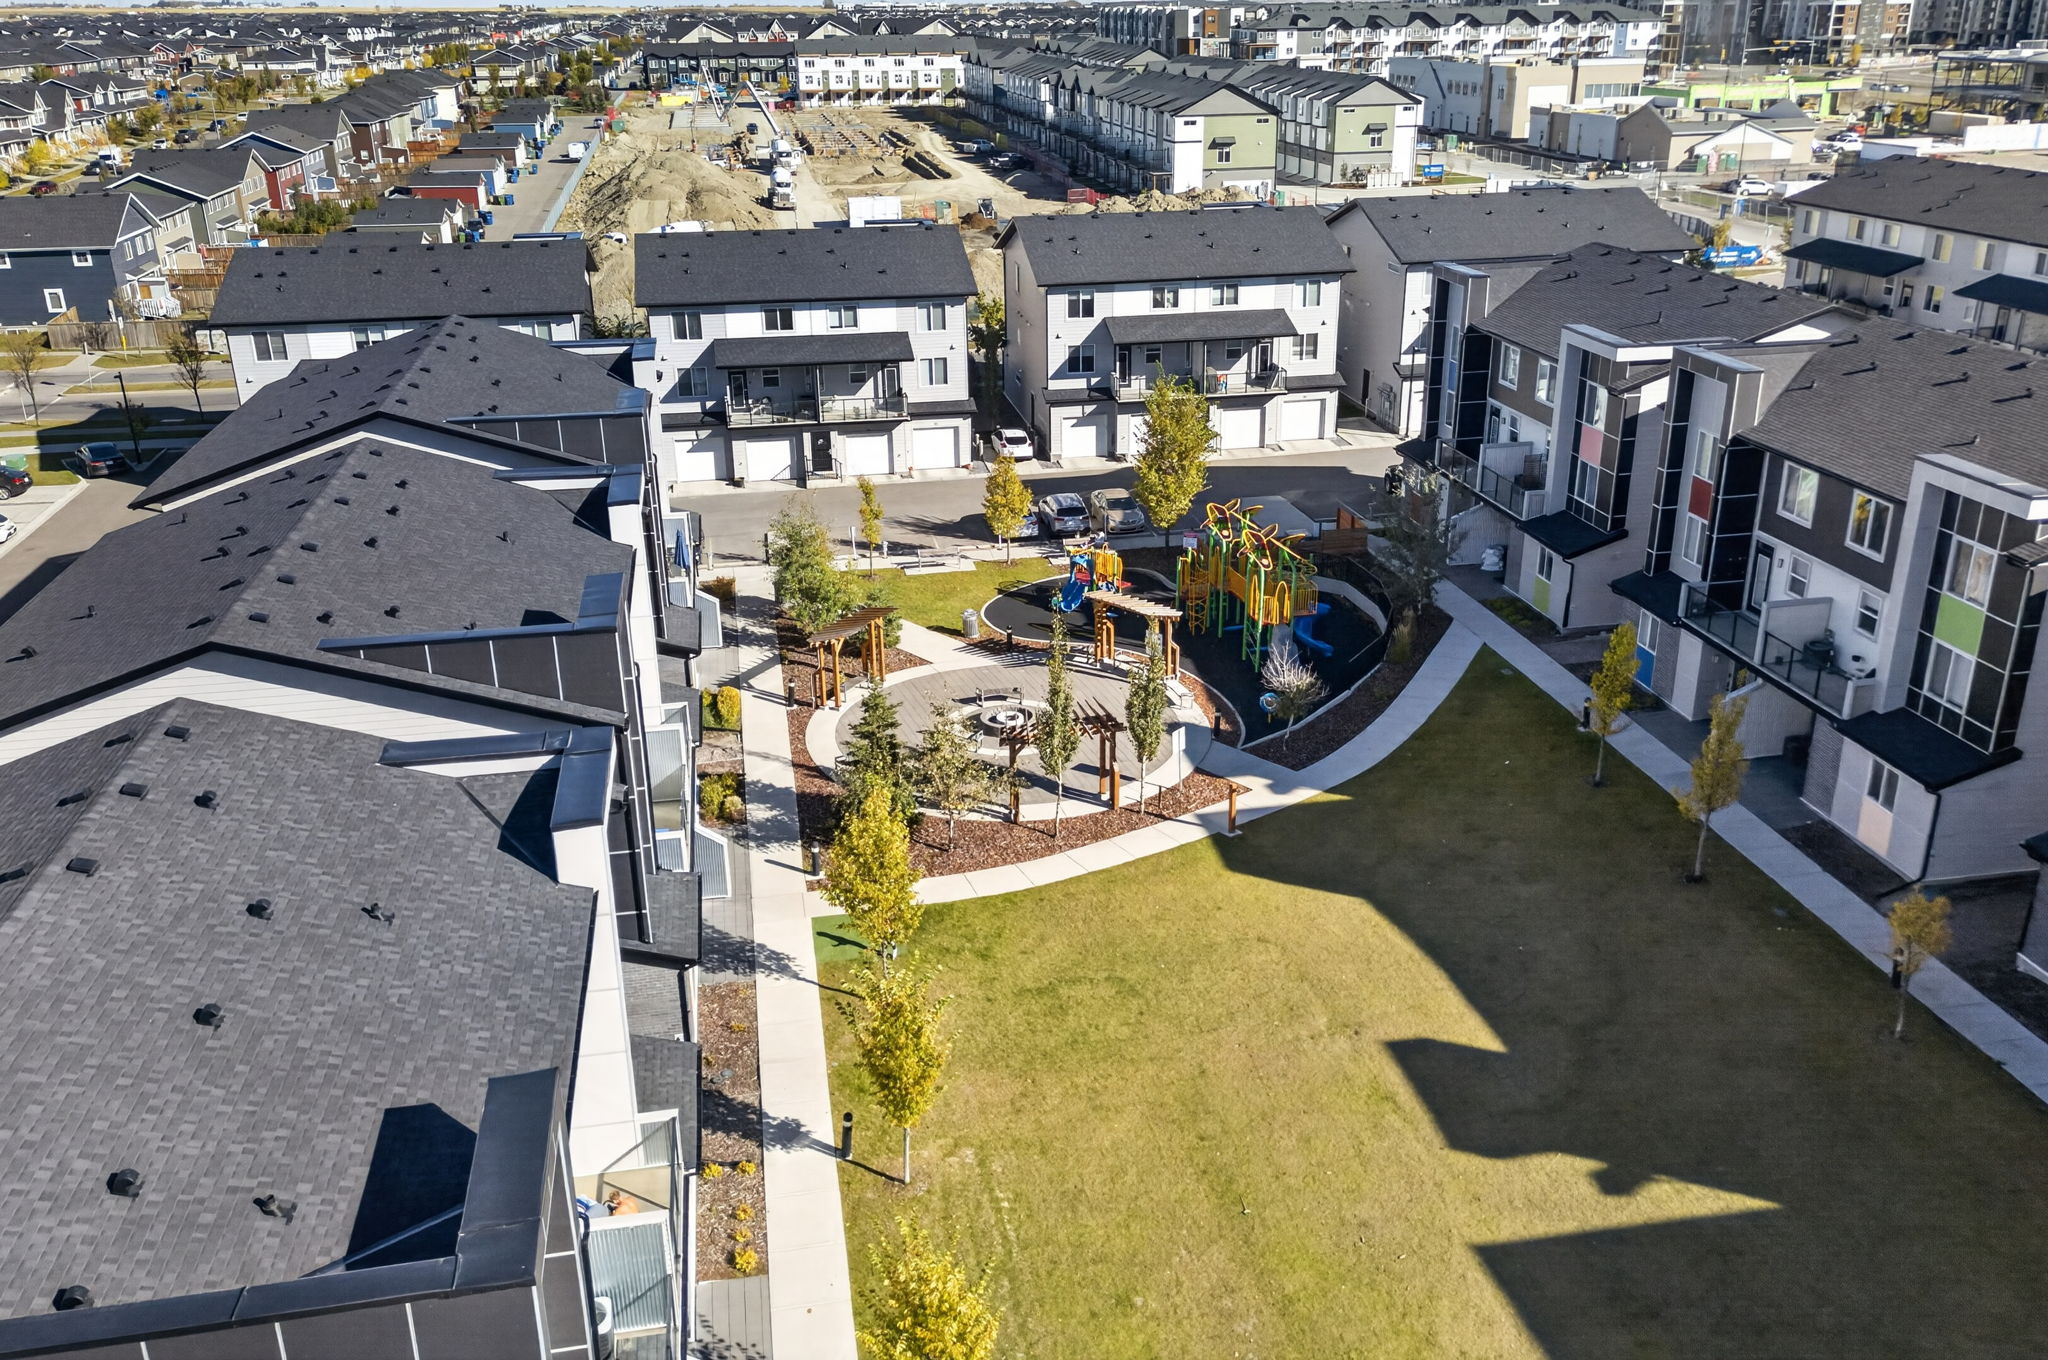
The complex shares a 20,000 sq ft green space with a playground, firepit, BBQ area and pergola, and pets are welcome. Beyond it, Redstone's pathways, parks and new inclusive playground are a short walk away, while Stoney Trail, Deerfoot Trail, CrossIron Mills and the airport are all within minutes.
Property facts
Offered at
Coming soon
MLS® Number
Coming soon
Property type
Three-storey townhome, end unit
Bedrooms
2 (both primary suites)
Bathrooms
2 full, 1 half
Interior
1,036 sq ft
Built
2018
Kitchen
Quartz, gas range, stainless appliances
Laundry
In suite, upper level
Heating
Forced air
Outdoor
Balcony; faces open green space
Parking
Oversized heated single garage + pad
Condo fees
Coming soon
Community
Redstone
Signature features
Faces a wide-open green space across the streetView photo →
Quartz island, gas range and stone tile to the ceilingView photo →
Open main floor flooded with natural lightView photo →
End unit in a modern four-plex, lit up at duskView photo →
Two primary bedrooms, each with its own ensuiteView photo →
Double-vanity ensuite with quartz countersView photo →
Oversized heated garage with about six extra feetView photo →
Shared courtyard with playground, firepit and BBQ areaView photo →
Worth knowing
Ten things buyers don't know about Redstone
01A Qualico community built from scratch
Qualico Communities launched Redstone in 2010. When the City ran its 2012 civic census, nobody lived here yet.
02Nine thousand neighbours in about a decade
By the 2021 census Redstone was home to 9,050 people in 2,665 households, one of the fastest ramps of any community in the city.
03Planned as a real mix of homes
The plan calls for roughly 2,500 single-family homes and close to 1,000 townhomes and condos, which keeps the price range wide and the streets varied.
04The parks double as a gym
Redstone was designed around "Participarks". The central one has permanent outdoor circuit-training equipment for adults, next to the kids' play space.
053.5 km of pathways
An interconnected pathway system links the parks and green spaces, so most errands on foot never touch a busy road.
06A brand new inclusive playground
The Redstone Inclusive Playground on Redstone Drive NE was built in 2025 with accessible swings, sensory panels, a quiet zone and rubber surfacing.
07Two schools are on the way
The Catholic district broke ground on Redstone Elementary (K to 6) in June 2026, targeting 2028, and a CBE K to 5 school for 890 students is approved for construction.
08The Blue Line is planned to reach it
The City's long-range transit plans extend the Blue Line LRT north with a future station on 128 Avenue NE, at the community's south edge.
09Three major roads in five minutes
Stoney Trail wraps the north side, Metis Trail the west, and Deerfoot Trail is a short drive, so downtown, the airport and the QE2 are all easy.
10Shopping and flights on the doorstep
CrossIron Mills and Calgary International Airport are both roughly ten minutes away, and daily shops and restaurants sit along 128 Avenue.
Tucked into Calgary's northeast corner between Stoney Trail and Metis Trail, Redstone is one of the city's youngest communities and one of its busiest. Launched in 2010, it is now home to more than nine thousand people, with a mix of townhomes, duplexes and detached homes set around a web of parks and pathways.
From this street, Redstone Park and the new inclusive playground are a short walk, shops and restaurants line 128 Avenue, and Skyview Ranch and Cityscape are next door. Stoney Trail puts CrossIron Mills and the airport about ten minutes away, and downtown is roughly 25 minutes by car.